17894 Red Cedar LN
Sunriver, OR 97707
- 2 Beds
- 2 Baths Full Baths: 2
- 1,584 SqFt
- 10,890 Lot Size
- 1981 Year Built
GALLERY
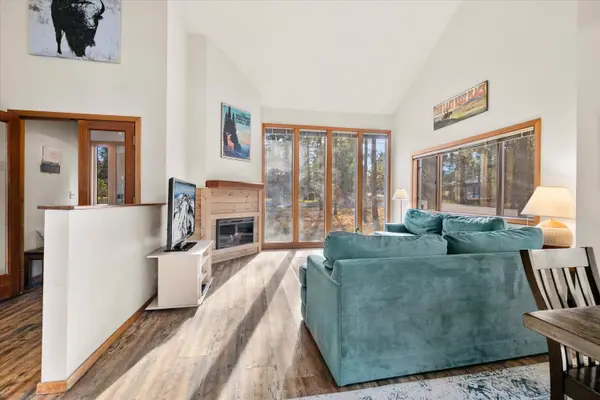
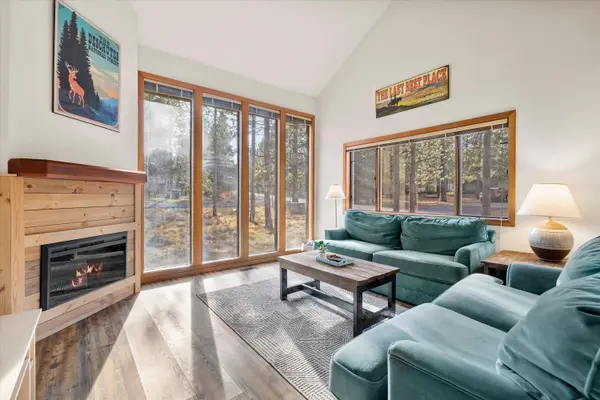
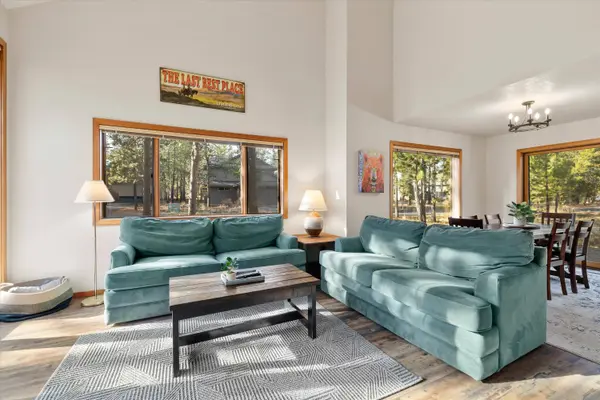
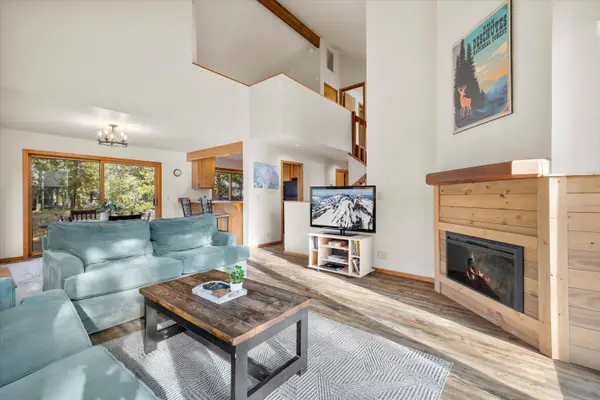
PROPERTY DETAIL
Key Details
Property Type Single Family Home
Sub Type Single Family Residence
Listing Status Active
Purchase Type For Sale
Square Footage 1, 584 sqft
Price per Sqft $472
Subdivision Fairway Crest Village
MLS Listing ID 220223473
Style Northwest
Bedrooms 2
Full Baths 2
Condo Fees $165
HOA Fees $165
Year Built 1981
Annual Tax Amount $5,062
Lot Size 10,890 Sqft
Acres 0.25
Lot Dimensions 0.25
Property Sub-Type Single Family Residence
Location
State OR
County Deschutes
Community Fairway Crest Village
Rooms
Basement None
Building
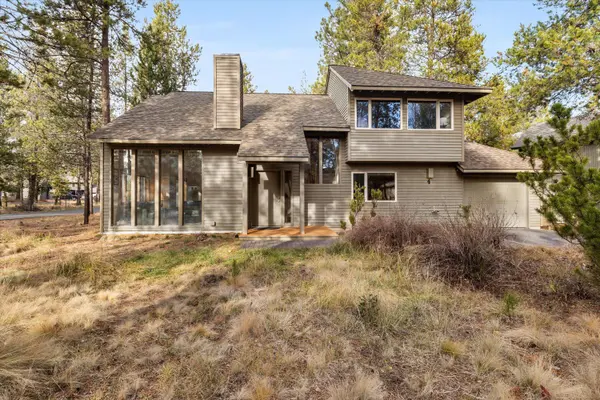
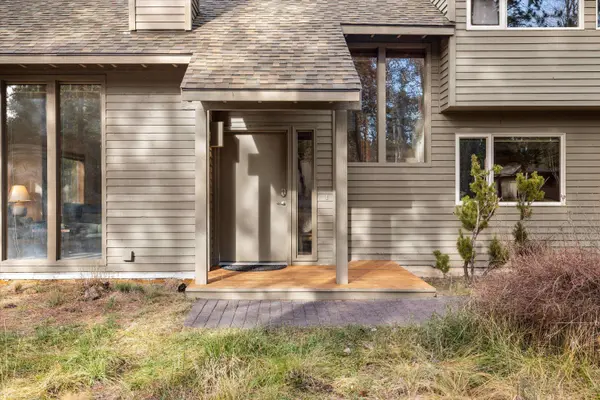
Lot Description Corner Lot, Level, Native Plants
Foundation Stemwall
Water Public
Architectural Style Northwest
Level or Stories Two
Structure Type Frame
New Construction No
Interior
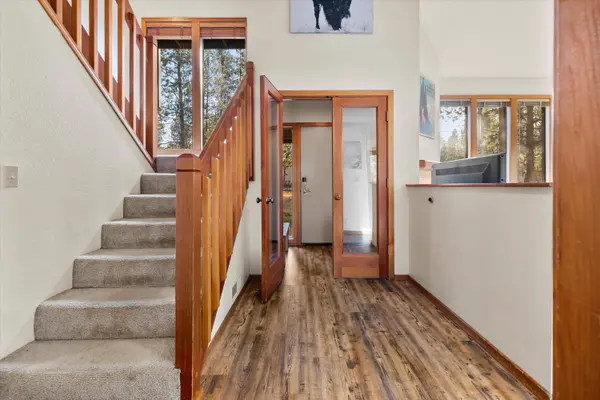
Interior Features Breakfast Bar, Double Vanity, Laminate Counters, Linen Closet, Shower/Tub Combo, Spa/Hot Tub, Tile Shower, Vaulted Ceiling(s), Walk-In Closet(s)
Heating Electric, Forced Air
Cooling Central Air, Heat Pump
Fireplaces Type Electric, Living Room
Fireplace Yes
Window Features Double Pane Windows,Skylight(s),Wood Frames
Exterior
Exterior Feature Spa/Hot Tub
Parking Features Asphalt, Attached, Driveway
Garage Spaces 1.0
Community Features Pool, Pickleball, Park, Playground, Short Term Rentals Allowed, Sport Court, Tennis Court(s), Trail(s)
Amenities Available Clubhouse, Fitness Center, Golf Course, Landscaping, Marina, Park, Pickleball Court(s), Playground, Pool, Resort Community, Restaurant, Snow Removal, Sport Court, Tennis Court(s), Trail(s)
Roof Type Composition
Total Parking Spaces 1
Garage Yes
Schools
High Schools Lapine Sr High
Others
Senior Community No
Tax ID 159448
Security Features Carbon Monoxide Detector(s),Smoke Detector(s)
Acceptable Financing Cash, Conventional, FHA, VA Loan
Listing Terms Cash, Conventional, FHA, VA Loan
Special Listing Condition Standard
SIMILAR HOMES FOR SALE
Check for similar Single Family Homes at price around $749,000 in Sunriver,OR

Active
$695,000
57584 Whistler LN, Sunriver, OR 97707
Listed by Cascade Hasson SIR3 Beds 2 Baths 1,573 SqFt
Active
$849,995
57817 Mt Adams LN #12, Sunriver, OR 97707
Listed by Stellar Realty Northwest3 Beds 3 Baths 2,269 SqFt
Active
$1,039,000
16787 Pony Express WAY, Bend, OR 97707
Listed by Cascade Hasson SIR4 Beds 2 Baths 2,554 SqFt
CONTACT